
2145 Ridge AvenueAnn Arbor City, MI 48104
Mortgage Calculator
Monthly Payment (Est.)
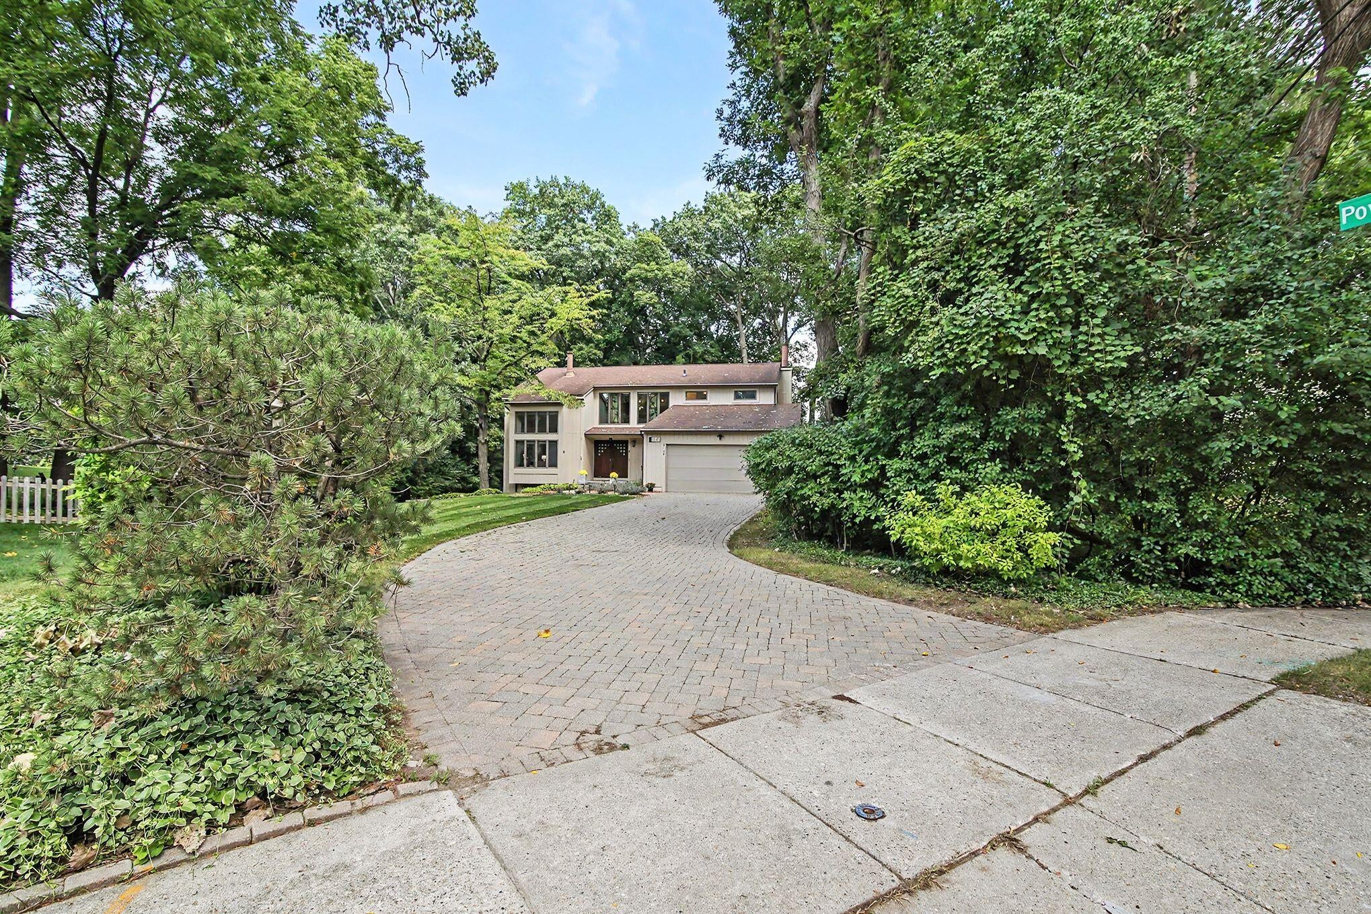
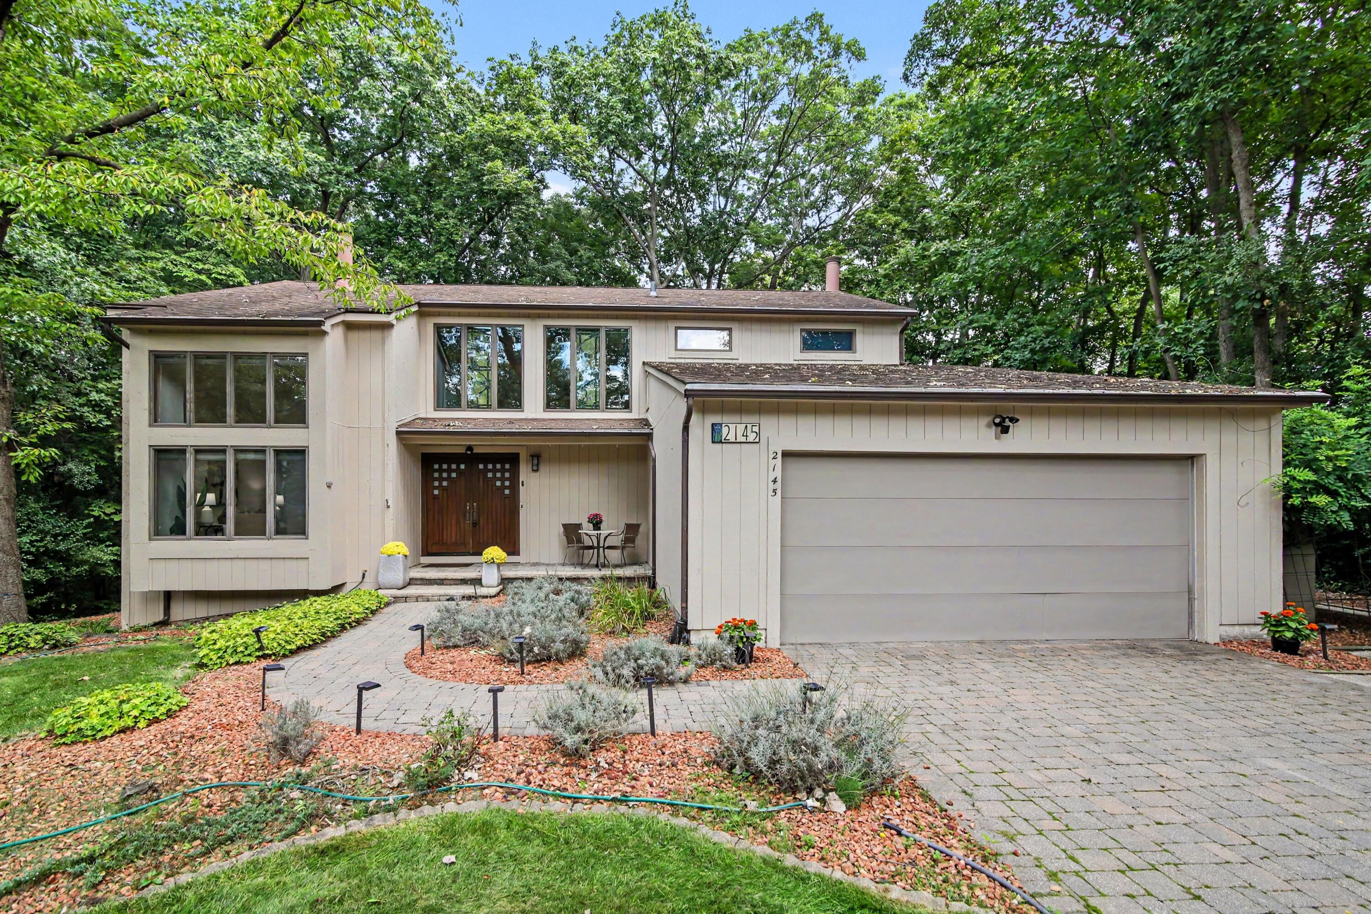
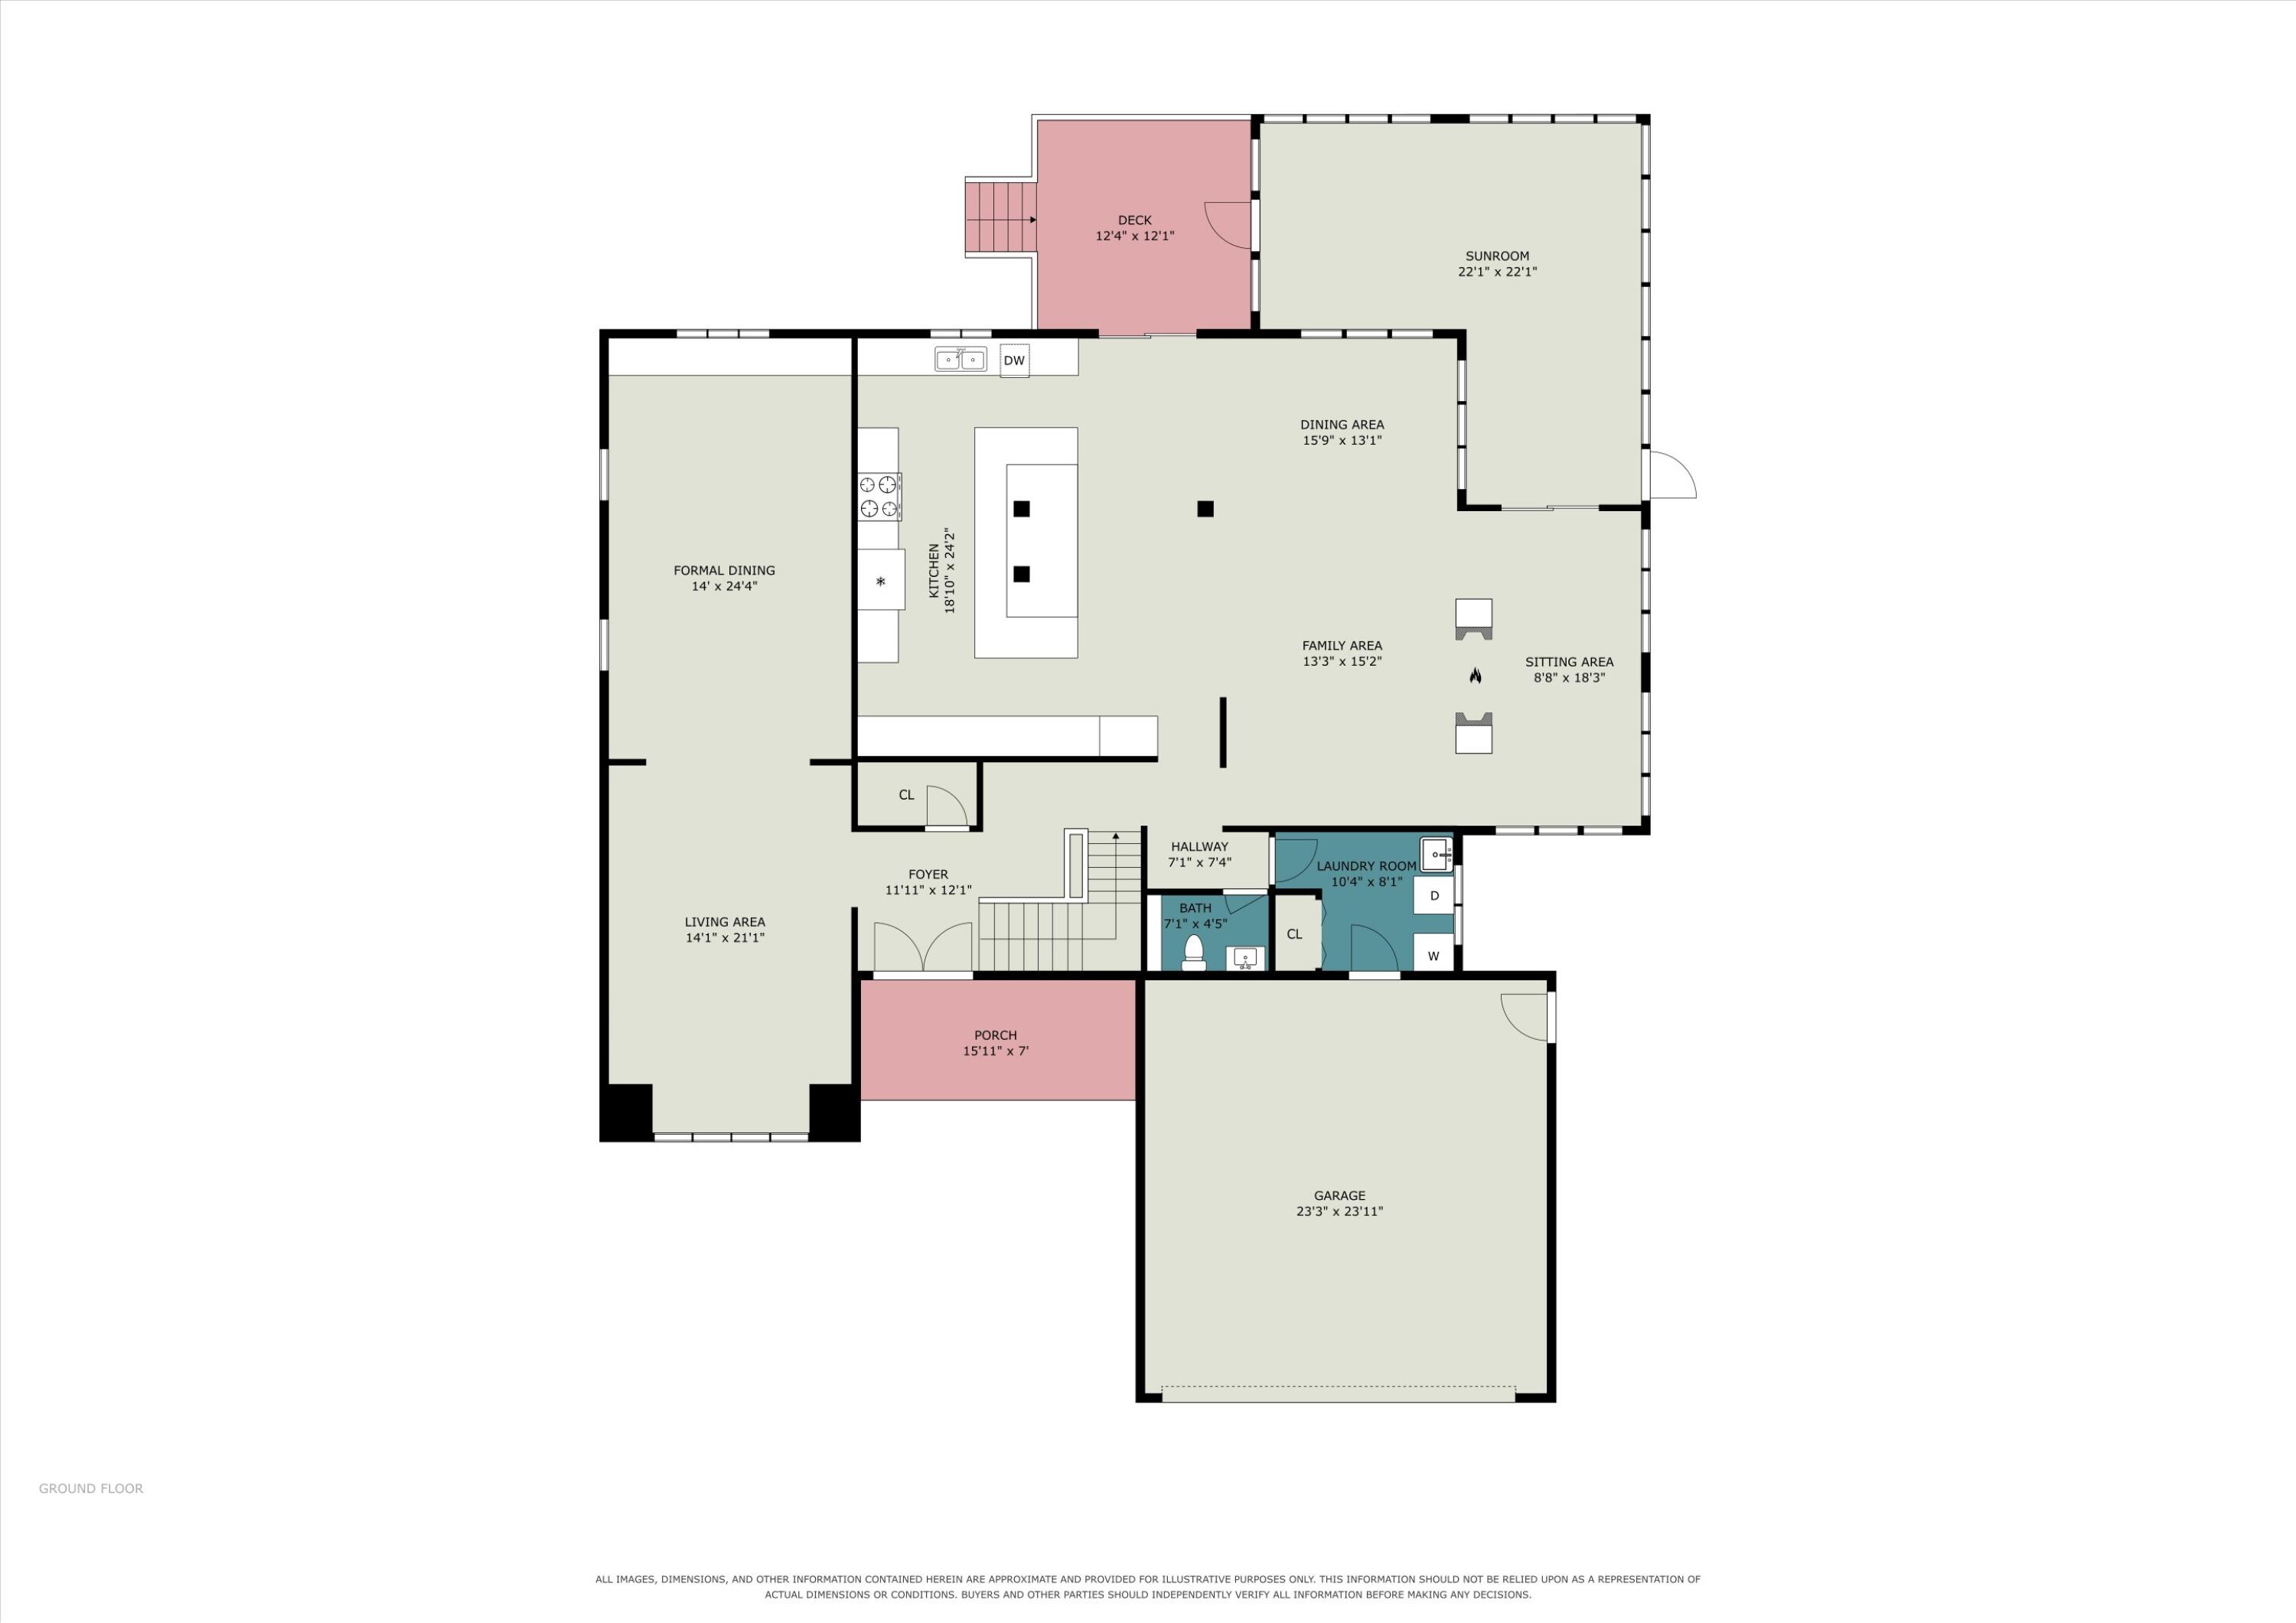
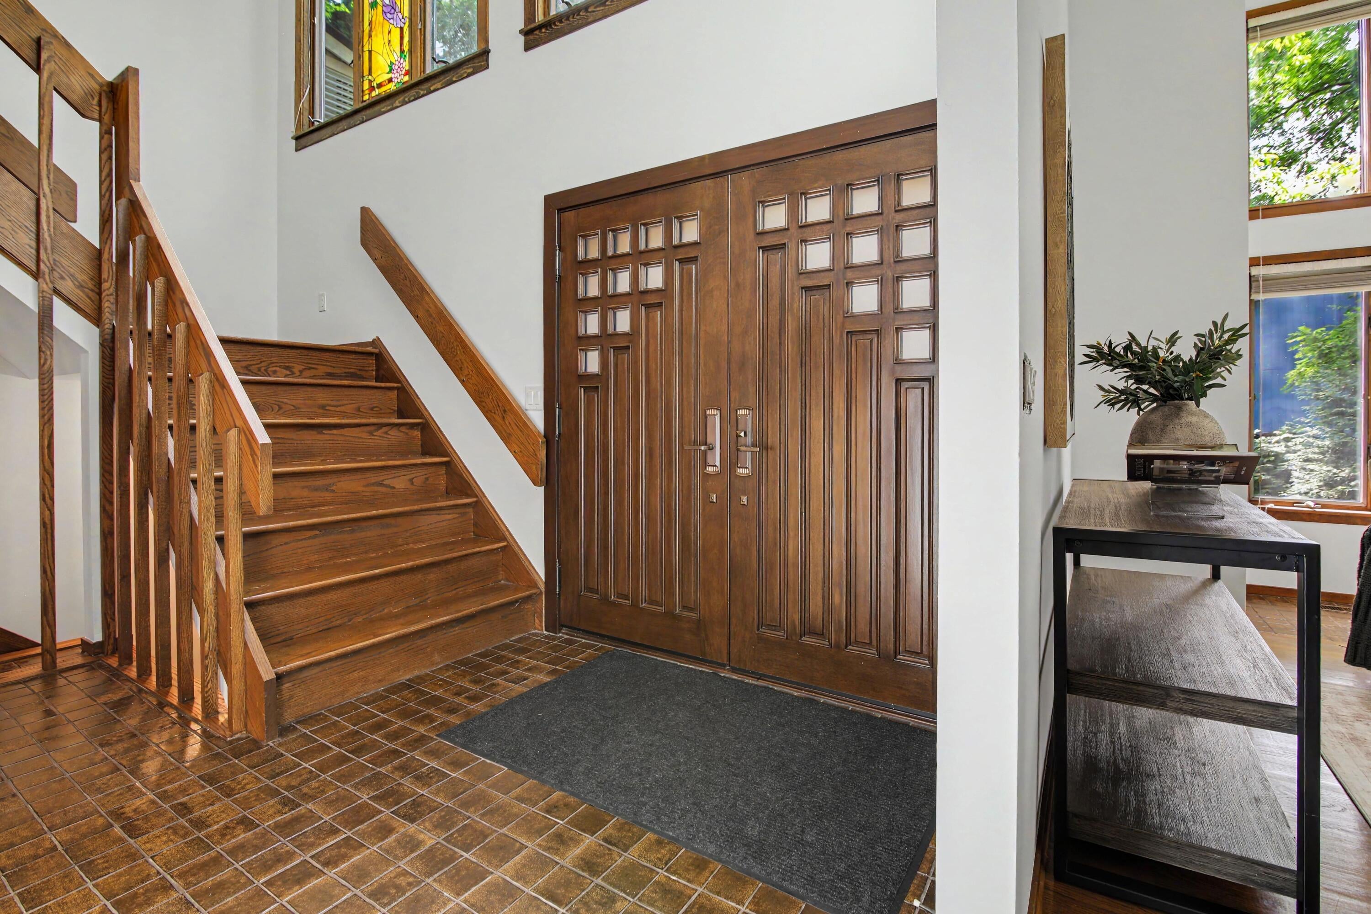
$4,421A rare find in Ann Arbor! Tucked along a quiet cul-de-sac street, this distinctive home has been thoughtfully renovated and expanded to offer an impressive 3,681 sq. ft. of beautifully designed living space, all in a location where parks, schools, shopping and everyday conveniences are just minutes away. A curved paver driveway, mature trees and professional landscaping create a memorable first impression and hint at the privacy found within. Inviting foyer with double wood doors & gleaming hardwood floors that extend throughout the first and second levels. The dramatic living room makes a statement with its vaulted ceiling and striking wall of two-story windows, while the expansive formal dining room with built-in cherry cabinetry is made for memorable dinners and gatherings. At the heart of the home is an exceptional gourmet kitchen designed for those who love to cook, gather and entertain. Custom quarter-sawn white oak cabinetry is complemented by granite and Corian countertops,a Motawi tile backsplash and stainless farmhouse sink with high-end appliances including a GE Monogram six-burner cooktop, Thermador double ovens and Bosch dishwasher. An oversized center island with prep sink provides generous workspace and seating along with a wall of pantry cabinetry providing additional storage. The open breakfast area flows into the spacious family room with a double-sided fireplace and adjoining sunroom with new tile flooring. Step into the outstanding screened porch featuring a vaulted ceiling and skylight with adjoining deck and private backyard for indoor-outdoor living. Upstairs, beautiful wood stairs and custom stained-glass window inserts add another layer of character. The spacious primary suite feels like a true retreat with its own study/sitting room addition and private balcony overlooking the wooded surroundings. Three additional generously sized bedrooms and an updated full bath with new vanity and quartz countertop complete the second floor. The finished basement adds even more versatility with large
| 3 hours ago | Listing updated with changes from the MLS® | |
| 7 hours ago | Status changed to Active | |
| 11 hours ago | Listing first seen on site |

IDX provided courtesy of Realcomp II Ltd. via GreaterMetropolitanAssociationofREALTORS. Copyright © 2026 Realcomp II Ltd. Shareholders.
IDX information is provided exclusively for consumers' personal, non-commercial use and may not be used for any purpose other than to identify prospective properties consumers may be interested in purchasing and that the data is deemed reliable but not guaranteed accurate by the MLS.
Did you know? You can invite friends and family to your search. They can join your search, rate and discuss listings with you.